
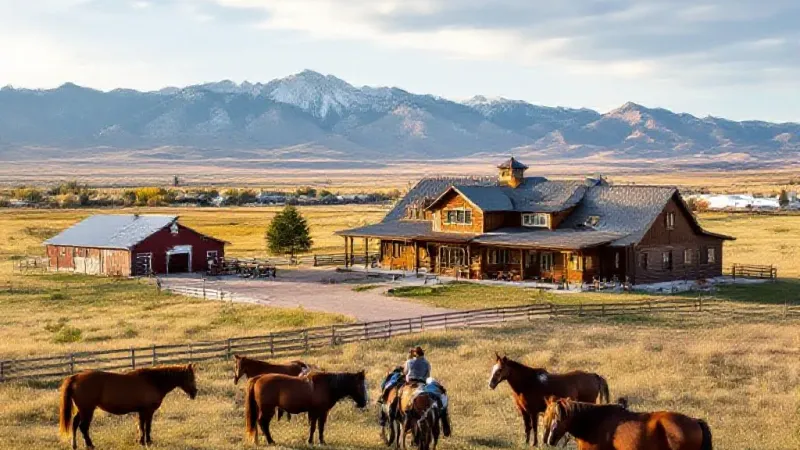
A 50-acre property known as Mountain View Ranch, located at 2440 J Road in North Grand Junction, has been listed for sale at $4.2 million. The unique property offers a blend of expansive acreage, a custom residence, and a variety of ranch amenities, according to Linda Kramer with RE/MAX 4000 Inc., who is handling the listing.
The property encompasses 50 acres and includes a 6,155-square-foot home with four bedrooms and five bathrooms. A prominent feature of the ranch is a 2.5-acre pond, which is stocked with bass and hybrid bream. Additionally, the property features a 34-acre working hay field equipped with center-pivot irrigation, a year-round live creek, and areas designated for waterfowl recreation, complete with duck blinds.
For agricultural and storage needs, Mountain View Ranch is outfitted with a barn and tack facility, alongside a large insulated shop. This shop measures 69 by 80 feet and includes 22x80-foot lean-tos on both sides, a 600-square-foot mezzanine, two offices, a bathroom, and multiple large doors. It also provides RV hookups with 50-amp plugs, available both inside and outside the structure. The property features multiple additional lean-tos, offices, and storage areas, all supported by three-phase electrical service. Another insulated barn, measuring 30 by 60 feet, includes a kitchenette and living area, with extra lean-to space and fenced, cross-fenced acreage.
The custom home features a walkout ranch-style design, offering views towards the pond and the surrounding landscape. The main level of the residence includes an office, two bedrooms, three bathrooms, and the primary suite. Interior finishes highlight reclaimed wormy chestnut flooring, reclaimed Colorado mining timbers, wooden beams, and a massive stone fireplace. The chef’s kitchen is equipped with a Wolf range, a Sub-Zero refrigerator and freezer, a KitchenAid microwave and dishwasher, and a trash compactor. The home also provides two laundry rooms, a wet bar with an ice maker and beverage cooler, and ample storage throughout.
The lower walkout level extends the living space, featuring a second kitchen, a living area, and an additional fireplace. This level includes two bedrooms and a bathroom, and is characterized by 10-foot ceilings and natural light, with direct access to a covered patio. Recreational and utility spaces on this level include a home theater and a workout or hobby room. For pets, a heated and cooled pet room comes with its own private fenced yard.
The residence is also served by an oversized, heated three-car garage. Overall, the property boasts panoramic mountain views and approximately 3,000 square feet of outdoor living space, distributed across the front porch, back deck, and lower-level porch, according to the listing agent.